Location: 8th Floor, TAG Tower, Plot No. 17-18, Udhyog Vihar, Phase - 4, Gurugram, Haryana - 122015 India

Pre-Engineered Building Structures (PEB)

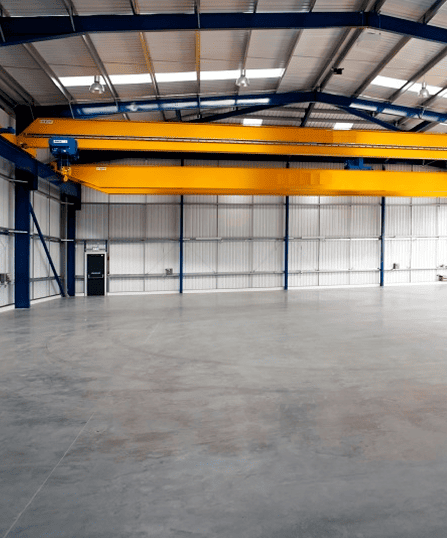
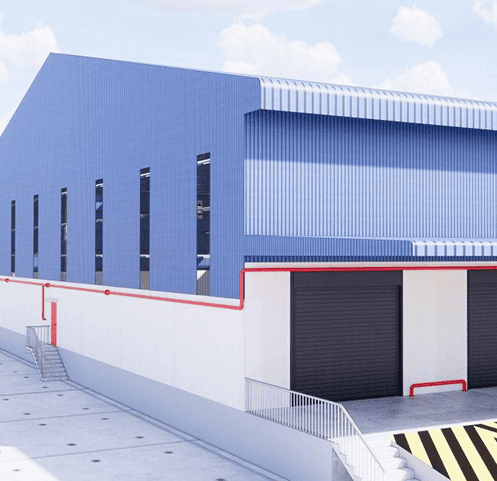
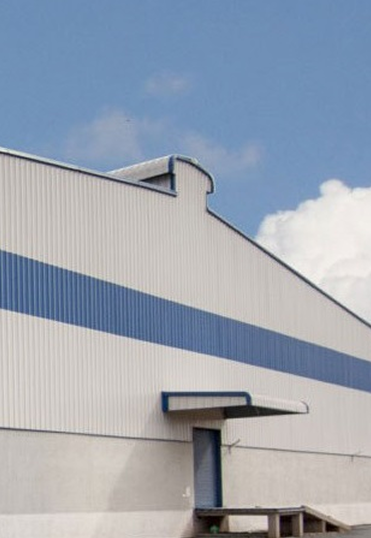
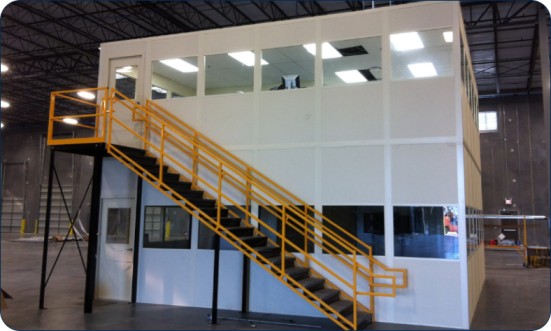
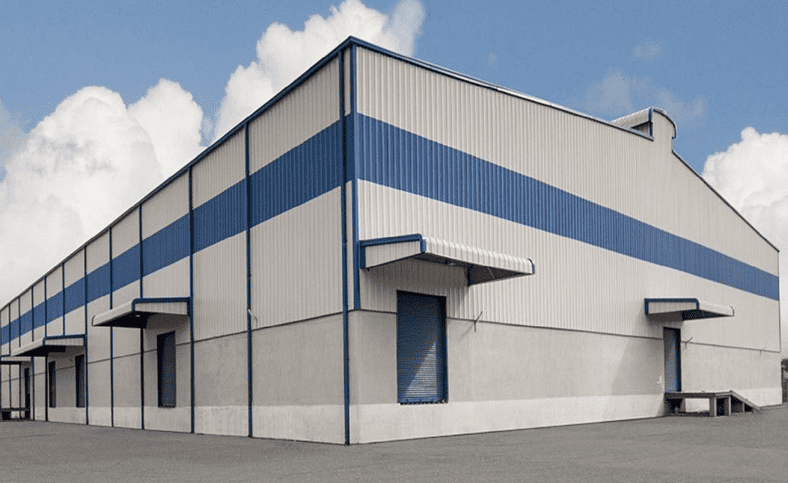
A Pre-Engineered Building (PEB) structure is a steel building that is designed and manufactured in a factory based on specific project needs. All parts are accurately made, pre-cut, and pre-drilled, then assembled on-site for quick installation and long-lasting performance.

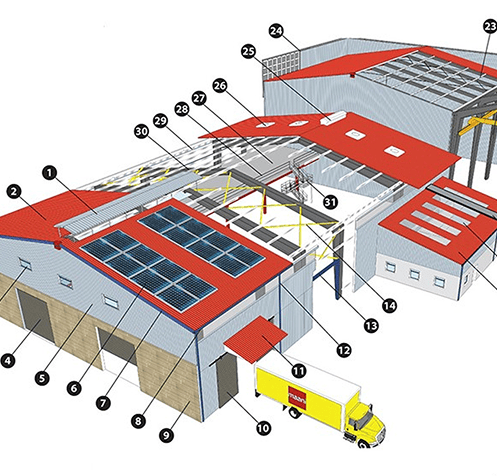
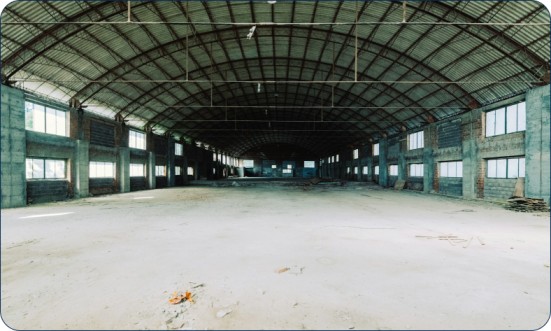
These systems are commonly used for industrial sheds, warehouses, factories, logistics parks, commercial spaces, aircraft hangars, as well as agricultural and aquaculture facilities. A PEB structure includes main framing members, secondary supports, roof and wall cladding, along with required accessories. Each component is carefully designed using modern engineering tools to ensure strong performance, efficient material use, and cost savings.

Compared to traditional RCC construction, PEB structures allow much faster project completion while still delivering dependable structural strength. Our pre-engineered building solutions are developed with a focus on precision, durability, and practical functionality, ensuring every structure meets industry demands and project-specific requirements. Our designs support efficient space planning, reliable performance, and smooth integration with different industrial applications.

An Advanced Solution for Faster Construction

PEB streamlines construction by shifting major fabrication work to factories before on-site installation.

  • Speeds up construction with pre-manufactured structural components.
  • Ensures consistent build quality through precision engineering.

PEB structures enable faster installation, efficient project execution, and smooth integration of essential building services.

Palletised
or heavy loads
5 years
warranty
Fast delivery
times

Dimensions & Load Capacity (Customizable)
Depth: 600 mm / 800 mm / 1000 mm Length: 1100 mm / 1300 mm / 1500 mm Height: 4000 mm / 10000 mm / 15000 mm / 20000 mm (or as per warehouse height)
Load Specifications (UDL – Uniformly Distributed Load)
Load per Level: 500 kg to 2000 kg Load per Level: 1000 kg to 4000 kg

Warehouses and distribution centers.
Logistics and 3PL facilities.
Spare parts and finished goods storage.
Manufacturing units.
FMCG, Pharma, and Retail Storage.

Direct access to every pallet for faster picking and retrieval.
Modular and scalable design that adapts to your storage requirements.
High load-bearing capacity to handle heavy-duty storage needs.
Optimize vertical storage space to maximize warehouse capacity.
Compatible with standard material handling equipment, such as forklifts and pallet trucks.
Easy installation and low-maintenance structure for long-term efficiency.

Space Optimization

Efficiently utilizes vertical space, optimizing storage within a given warehouse footprint.

Enhanced Accessibility

Provides improved access to single pallets, aiding in better inventory control and faster retrieval speeds.

Weight Bearing Capacity

Optimized for high mechanical stress does not compromise balance or security.

Customizable Design

Flexible shelving to fit different pallet dimensions and storage requirements.

Scalability

Expands alongside your company, providing dependable endurance.

Increased Efficiency

Cuts down on handling time for particular tasks, leading to greater productivity.

Improved Productivity

This will improve as a result of reduced operation handling time within business processes.

Dependable Construction

They can withstand high levels of abuse while keeping operations for long periods of time.

Simplistic compatibility

Combines seamlessly with Warehouse Management Systems (WMS) for optimal workflow.


Uprights
MS Material with Powder Coating/ Hot dip-Galvanizing.
Beams
MS Material with Powder Coating.
Bracing
MS Material with Powder Coating/ Hot dip-Galvanizing.
Accessories
MS Material with Powder Coating.
Floor Fixing
Heavy-duty anchor bolts.

Our Other Steel Building Structures

Discover our Complete Warehouse Solution.

Explore our full range of MHE, workplace solutions, and retail systems. Download our company profile to see how we transform complex requirements into high-performance empires.

Frequently Asked Questions

Pellentesque eget imperdiet scelerisque malesuada eros nec lacus scelerisque sed. Nulla gravida ut quis massa arcu. Id sit elementum dolor quam elementum cursus quam aenean enim. Consectetur adipiscing arcu et convallis in ut imperdiet. Accumsan augue vivamus diam arcu pellentesque tellus. Justo enim a ut lorem cursus purus ornare et arcu.

Yes. Our team will learn about your goals and requirements and recommend an approach suited to your business.

Get in touch through our contact form or request a quote. Share a few details about what you need, and our team will follow up with you.

Absolutely. Use the Get Free Quote option and tell us about your project so we can understand your needs and provide more information.

Visit our contact page or use the inquiry form on this website, and our team will get back to you.

Pellentesque eget imperdiet scelerisque malesuada eros nec lacus scelerisque sed. Nulla gravida ut quis massa arcu. Id sit elementum dolor quam elementum cursus quam aenean enim. Consectetur adipiscing arcu et convallis in ut imperdiet. Accumsan augue vivamus diam arcu pellentesque tellus. Justo enim a ut lorem cursus purus ornare et arcu.